

 Vietnamese
 English
 Chinese


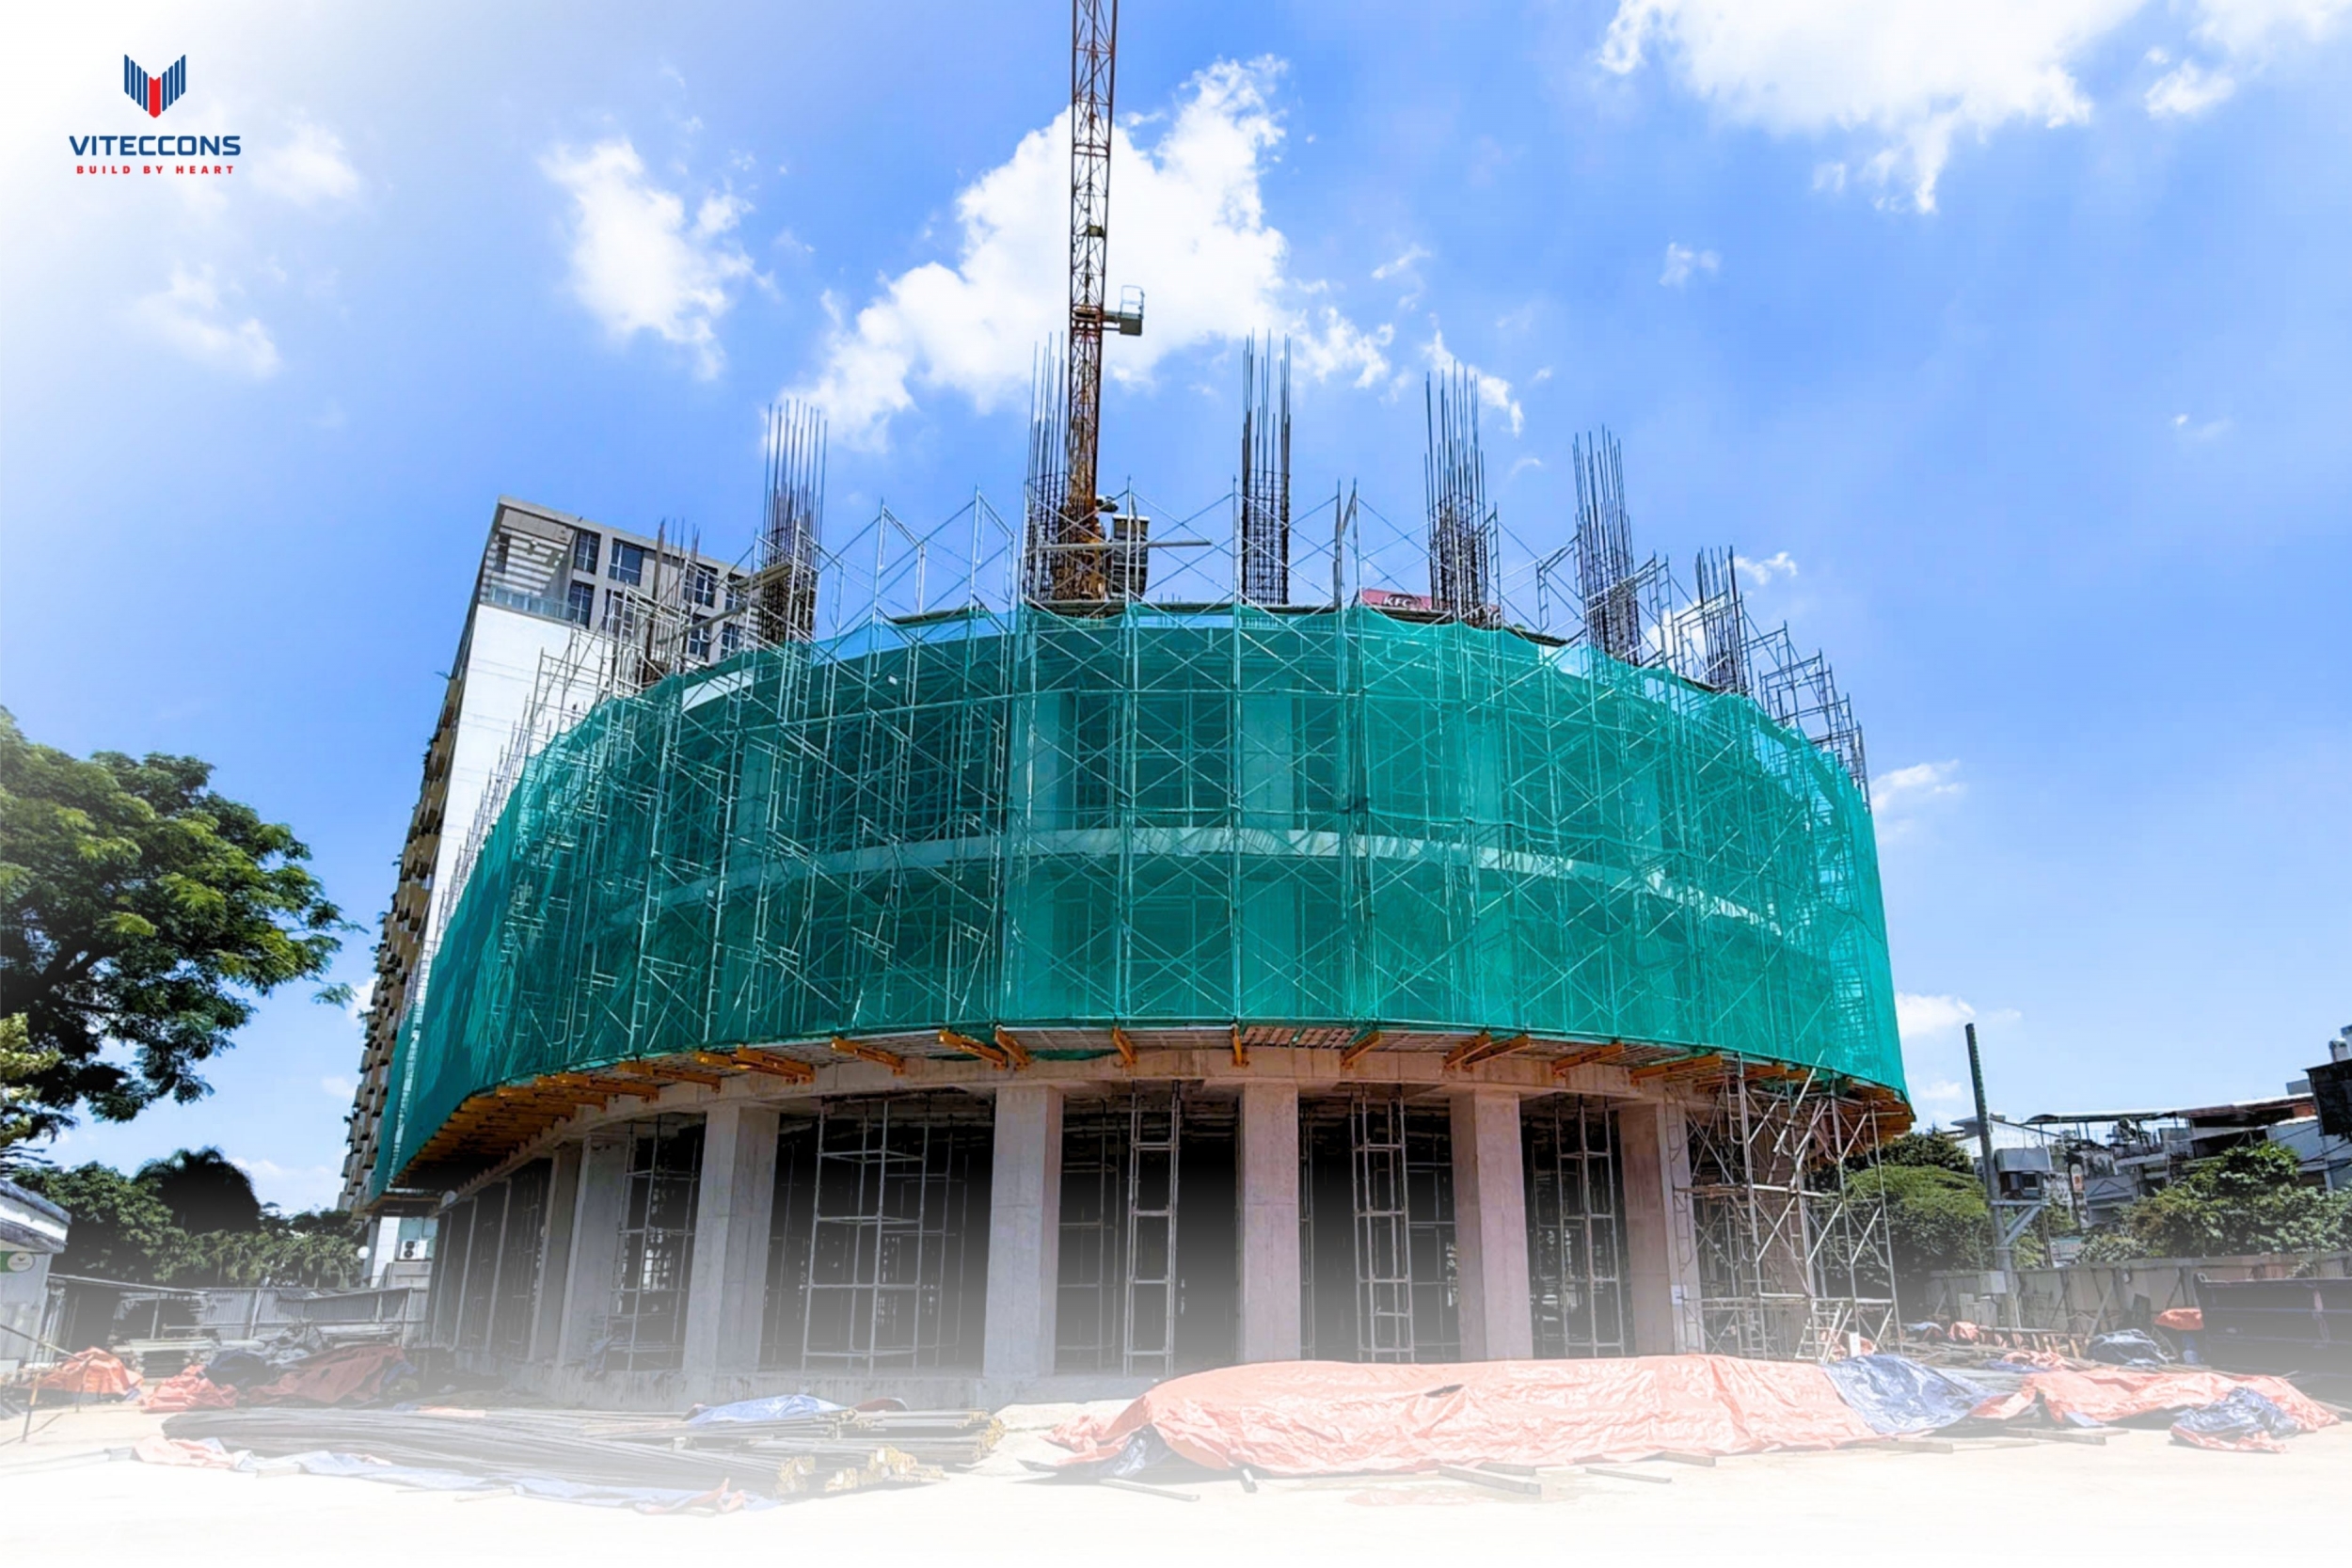
Under the Saigon sun, a short drive from Tan Son Nhat International Airport, the KITA Group Office Building site is completing the reinforcement for its level 4 beams and slab. Along the rounded front façade, the building’s signature curve is already taking shape – in steel.

The curve starts in the structure
Facing the main road to the airport, the rounded façade is one of the defining features of the KITA Group Office Building – the first office building in Ho Chi Minh City to carry KITA Group’s own signature.
That shape is set long before the cladding goes on. On every floor, the rebar along the façade edge breaks from the usual grid. Each bar is bent on site to follow its own arc, every arc with its own radius. A curved façade only looks right when the structure behind it is true from day one.


Shaped by hand
Out on the steel deck, crews crouch in the heat, tying each joint by hand. Those ties will soon disappear inside the concrete. But they are what keeps the shape true.

The level 4 beam and slab reinforcement is now nearly complete and ready for the concrete pour. Around the perimeter, full scaffolding and safety netting protect people working at height and limit the impact on the surrounding neighbourhood.


Floor by floor
Every completed floor closes another arc. Viteccons will keep carrying that curve upward, level by level, until the building lights up at the gateway to Tan Son Nhat.


PROJECT INFORMATION
- Project
- KITA Group Office Building
- Developer
- KITA Group
- Location
- 1 Bach Dang Street, Tan Son Hoa Ward, Ho Chi Minh City
- Scale
- 2 basements, 14 storeys above ground
- Main contractor
- Viteccons


